SIGN UP Login/Register
21695 N Arriba Real, Unit 24A, Boca Raton, FL 33433 Photo
New
21695 N Arriba Real, Unit 24A, Boca Raton, FL 33433 Photo
New
21695 N Arriba Real, Unit 24A, Boca Raton, FL 33433 Photo

20 Photos

21695 N Arriba Real, 24A Boca Raton, FL 33433
$559,000
  • Beds
    2
  • Baths
    2 full
  • Total Square Feet
    1,856

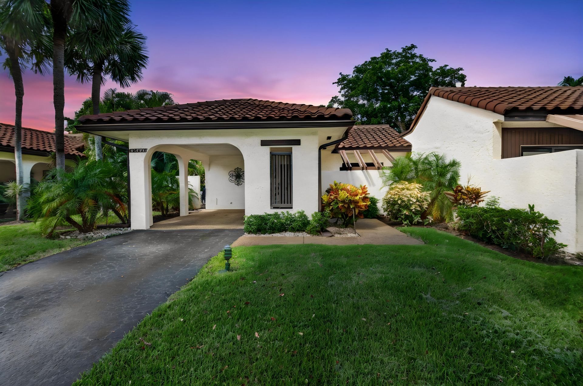
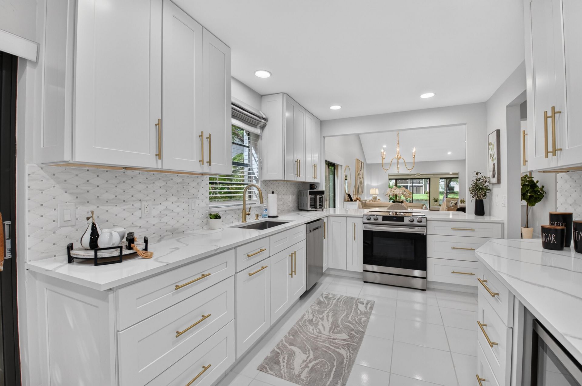
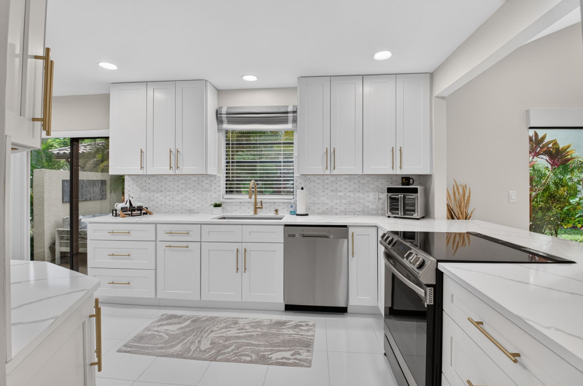
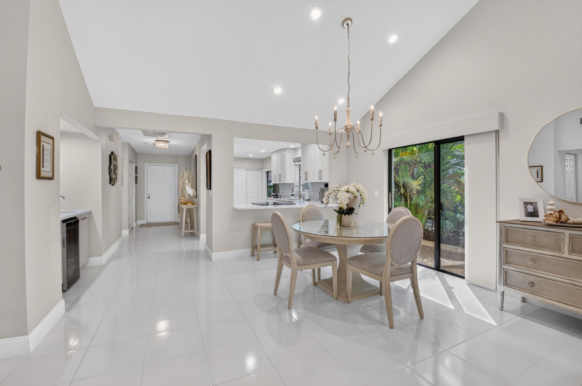
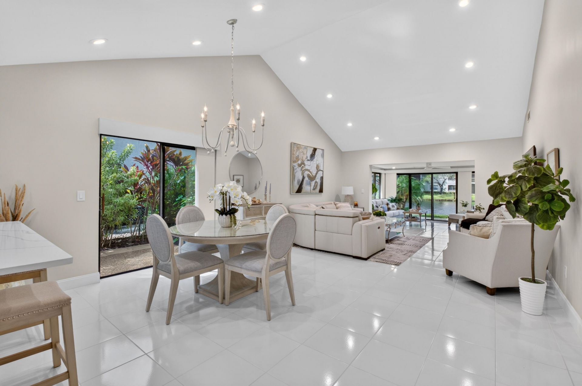
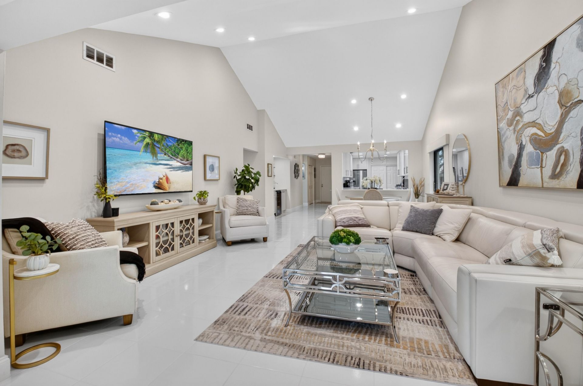
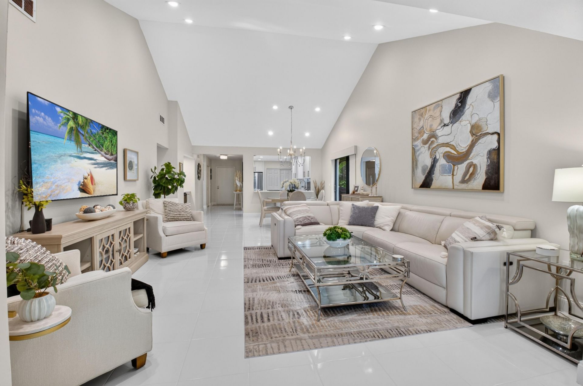
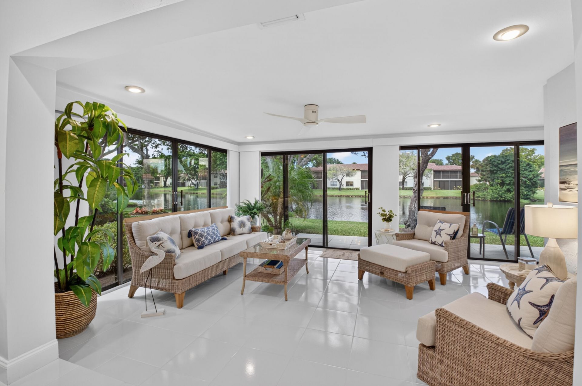
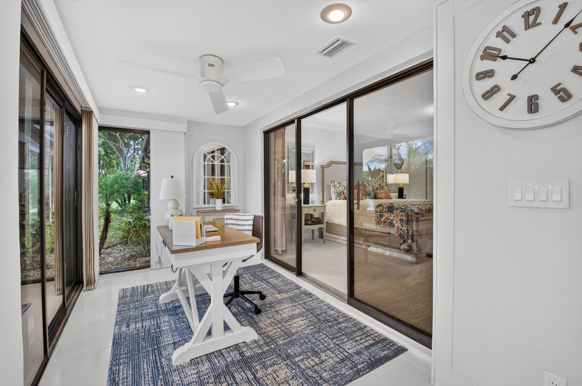
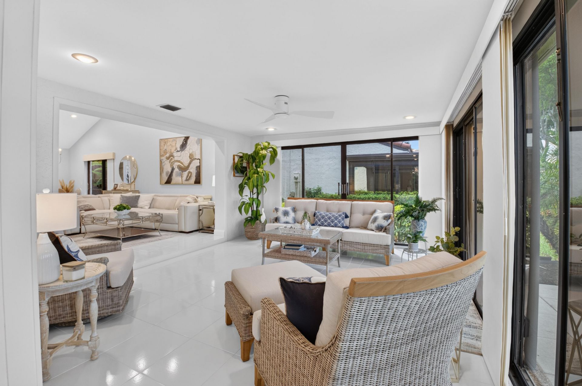
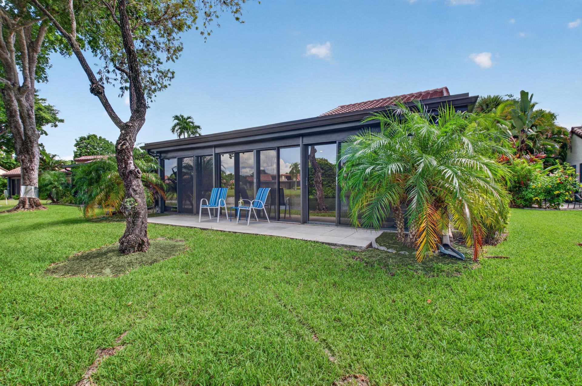
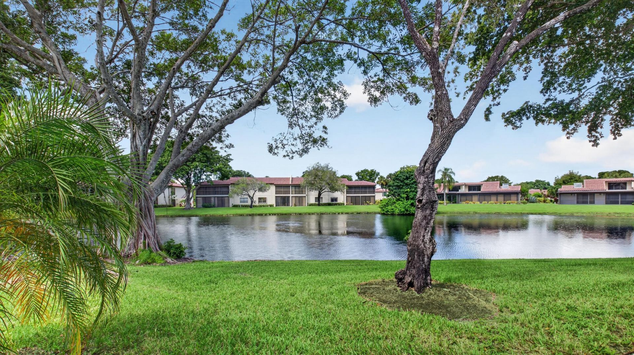
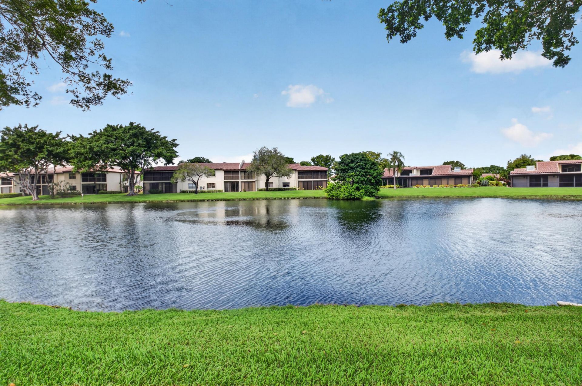
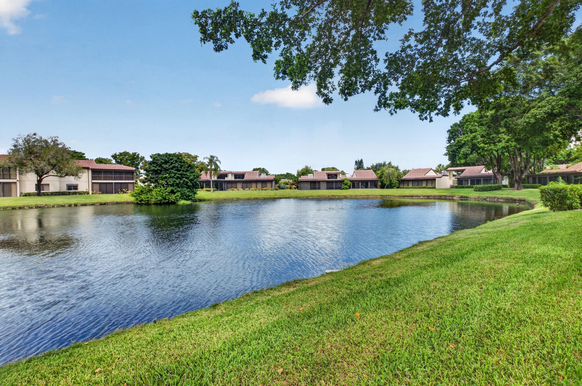
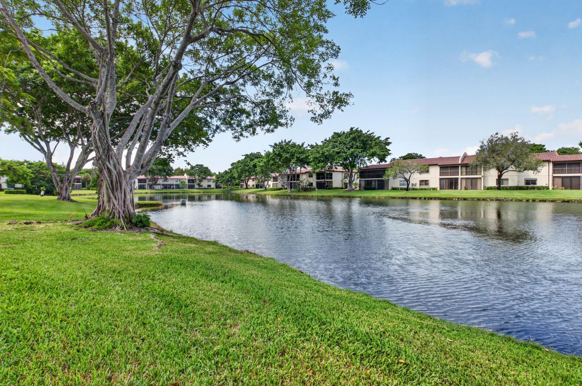
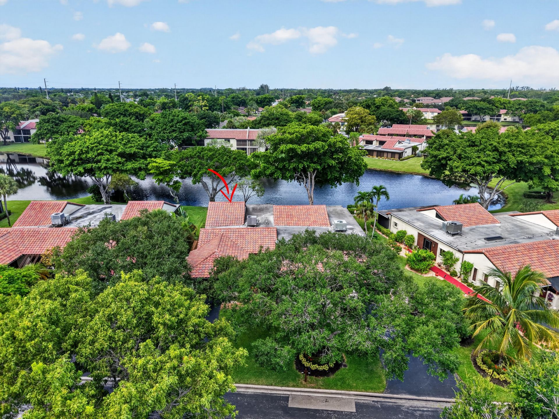
Stunningly Renovated Villa with Breathtaking Lake Views in sought Boca Lago. Welcome to this exceptionally renovated 2/2 Villa, in the highly stunning 55+ community. From the moment you enter, you will be captivated by the sophisticated open-concept modern design, w/soaring vaulted ceilings and an extraordinary glass wall showcasing magnificent, private serine lake views. This spectacular chef-inspired kitchen features SS appliances, quartz countertops and abundant sleek cabinetry. The open l...

View More

Property Summary

MLS Number: B26071342
Status: Active
Days on Market: 6
Subdivision: GLADES OF BOCA LAGO
County: Palm Beach
Bedrooms: 2
Total Square Feet: 1,856
Price Per Sq. Ft.: $301
Style: Patio Home
New Constuction: No
Waterfront: Yes
Property Type: Residential - Townhouse
Cooling: Central Air
Heating: Central
Roof Type: Tile
Stories: 1.0
Taxes: $4,105
Year Built: 1979
HOA Fee: $879/ Monthly

Featured Amenities

Cathedral Ceiling(s)
Vaulted Ceiling(s)
Walk-In Closet(s)
Bedroom Layout - Split
Closet Cabinetry
Roman Tub
Golf Course
Picnic Area
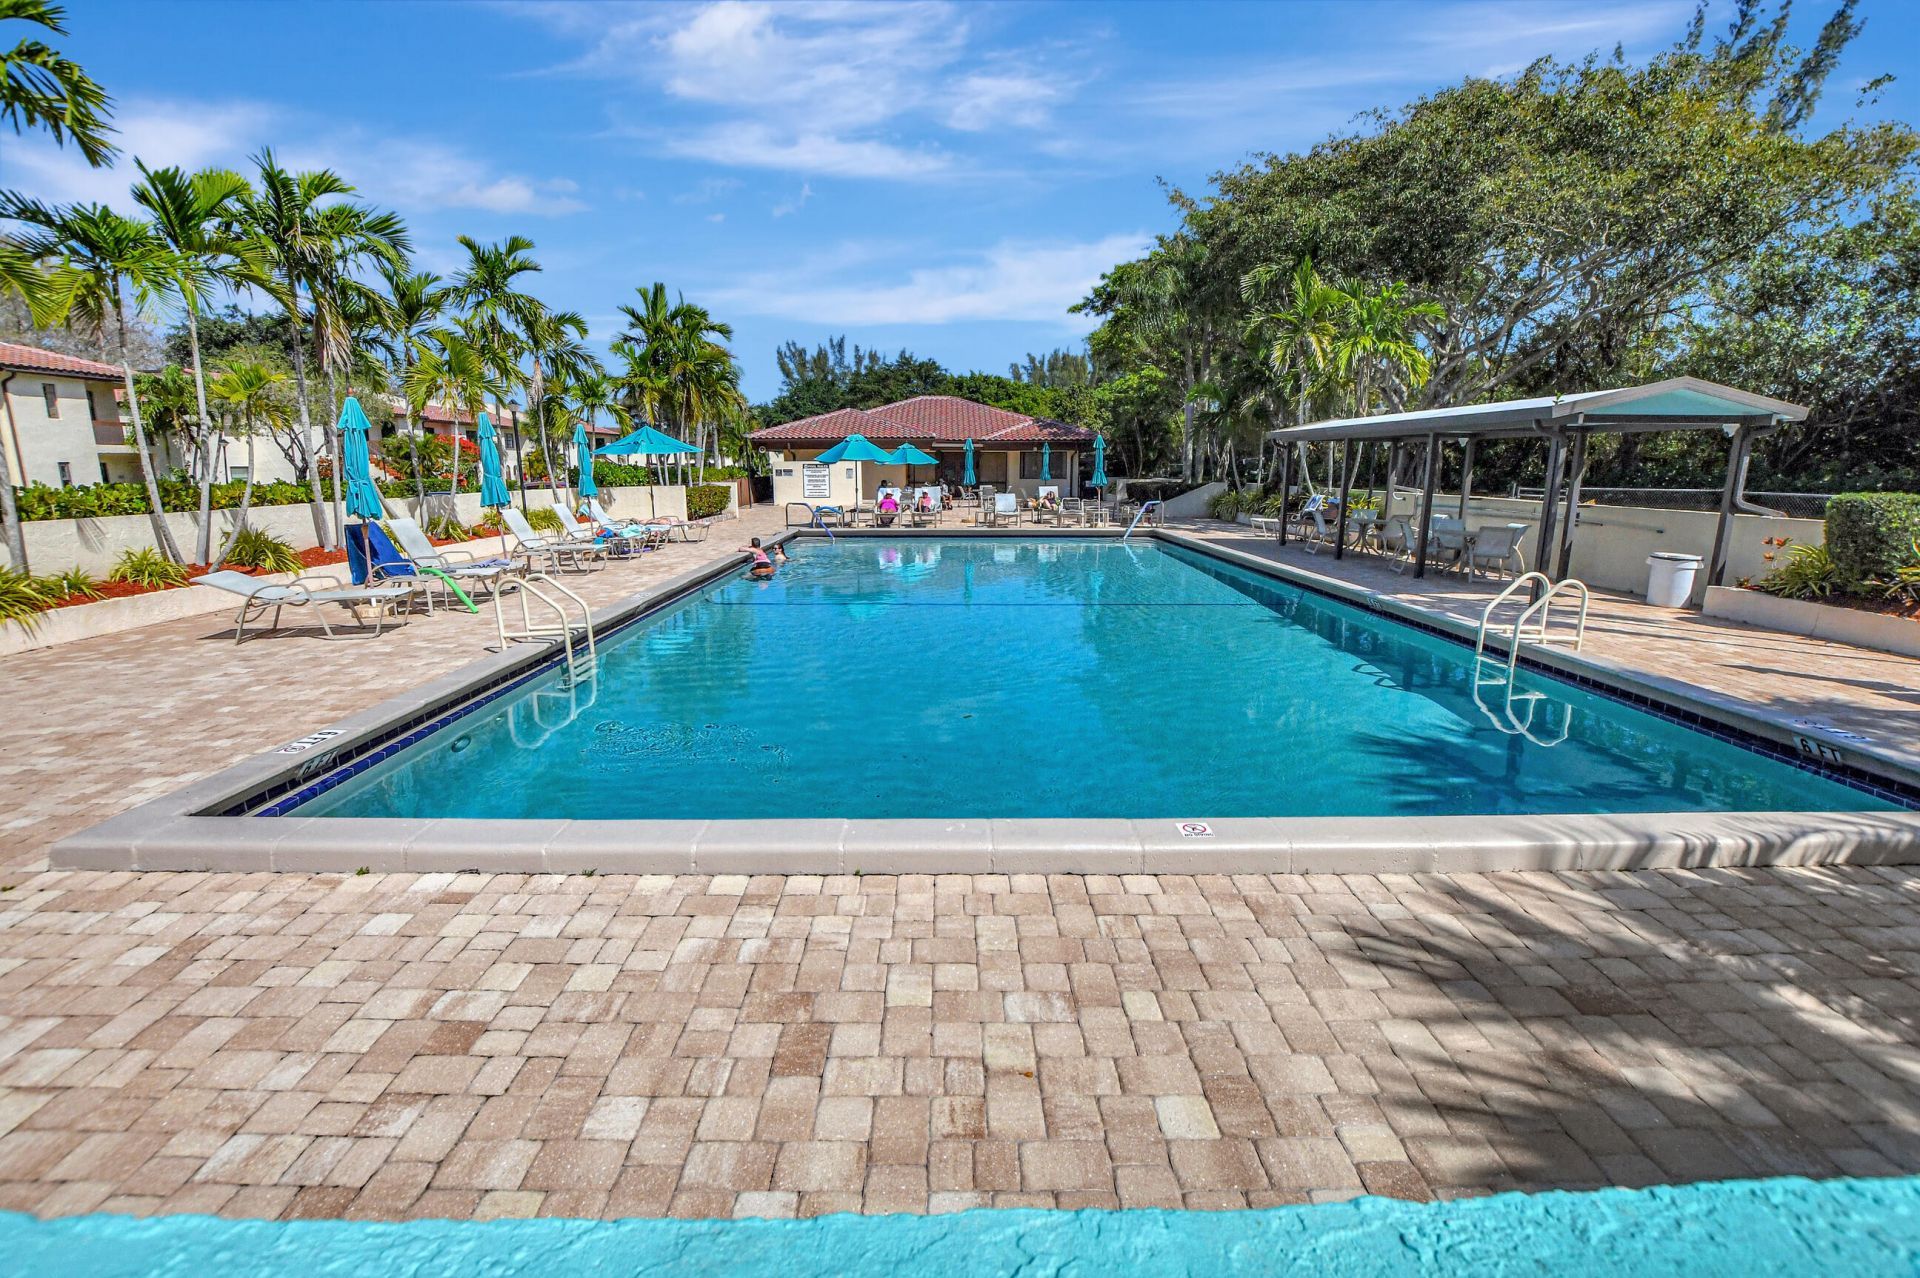
Pool
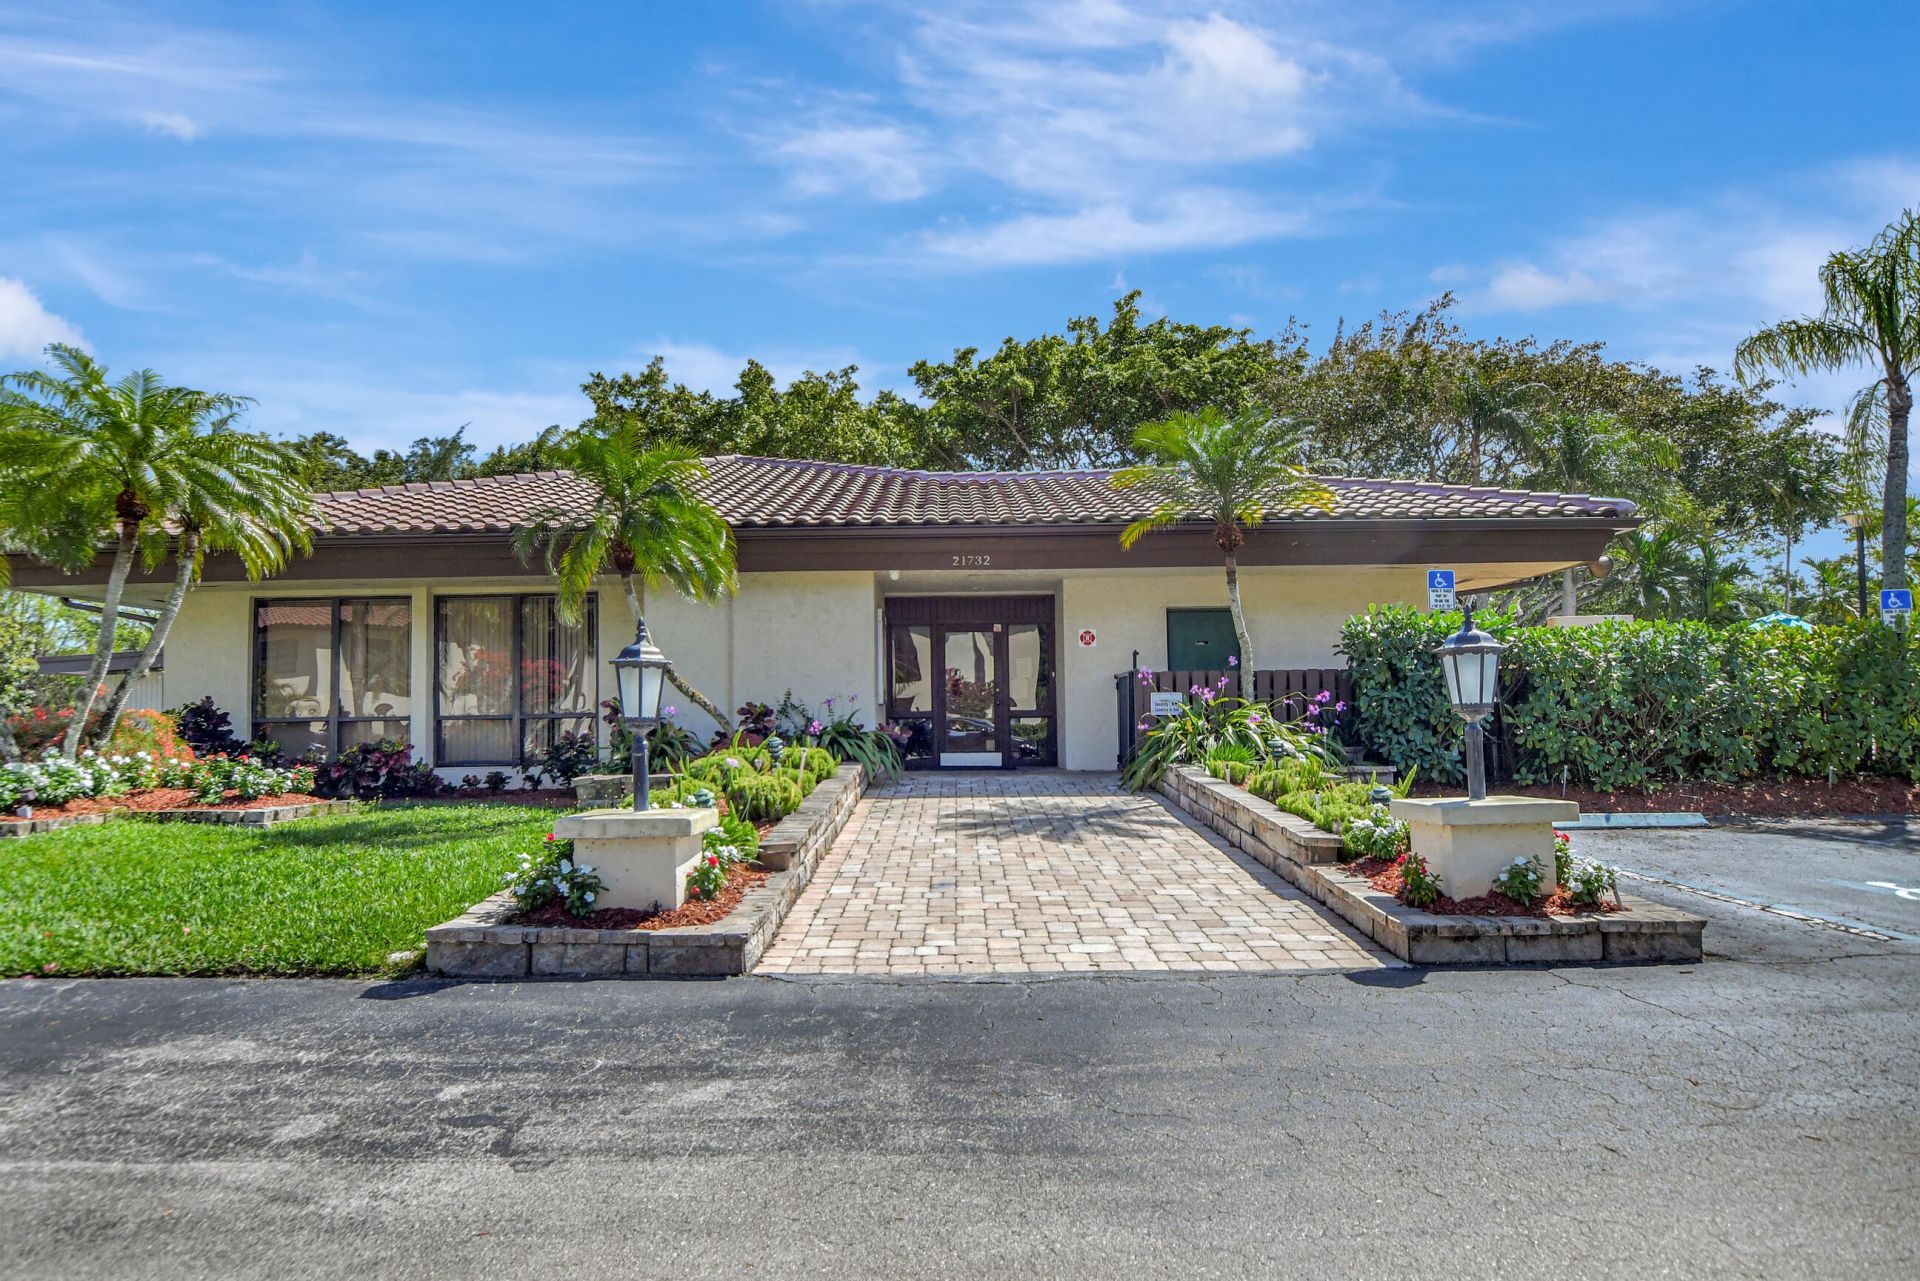
Business Center
Internet Included
Security

Property Details

Appliances: Electric Water Heater, Water Purifier Owned, Cooktop, Dryer, Dishwasher, Electric Range, Ice Maker, Microwave, Oven, Refrigerator, Water Heater, Water Purifier, Washer, Gas Cooktop
Association: The Glades at Boca Lago
Association Fee Includes: Cable TV, Insurance, Internet, Maintenance Grounds, Maintenance Structure, Sewer, Trash, Water, Common Areas
Carport Spaces: 3
Days on Site: 6
Exterior: Block, CBS
Outdoor Features: Custom Lighting
Fencing: None
Flooring: Carpet, Ceramic Tile
Furnished: Negotiable
Home Style: Patio Home
Laundry: Electric Dryer Hookup, Washer Hookup
Parcel#: 00424720070002401
Parking: Asphalt, Attached Carport, Covered, Driveway, Carport
Parking Notes: Asphalt, Attached Carport, Covered, Driveway, Carport
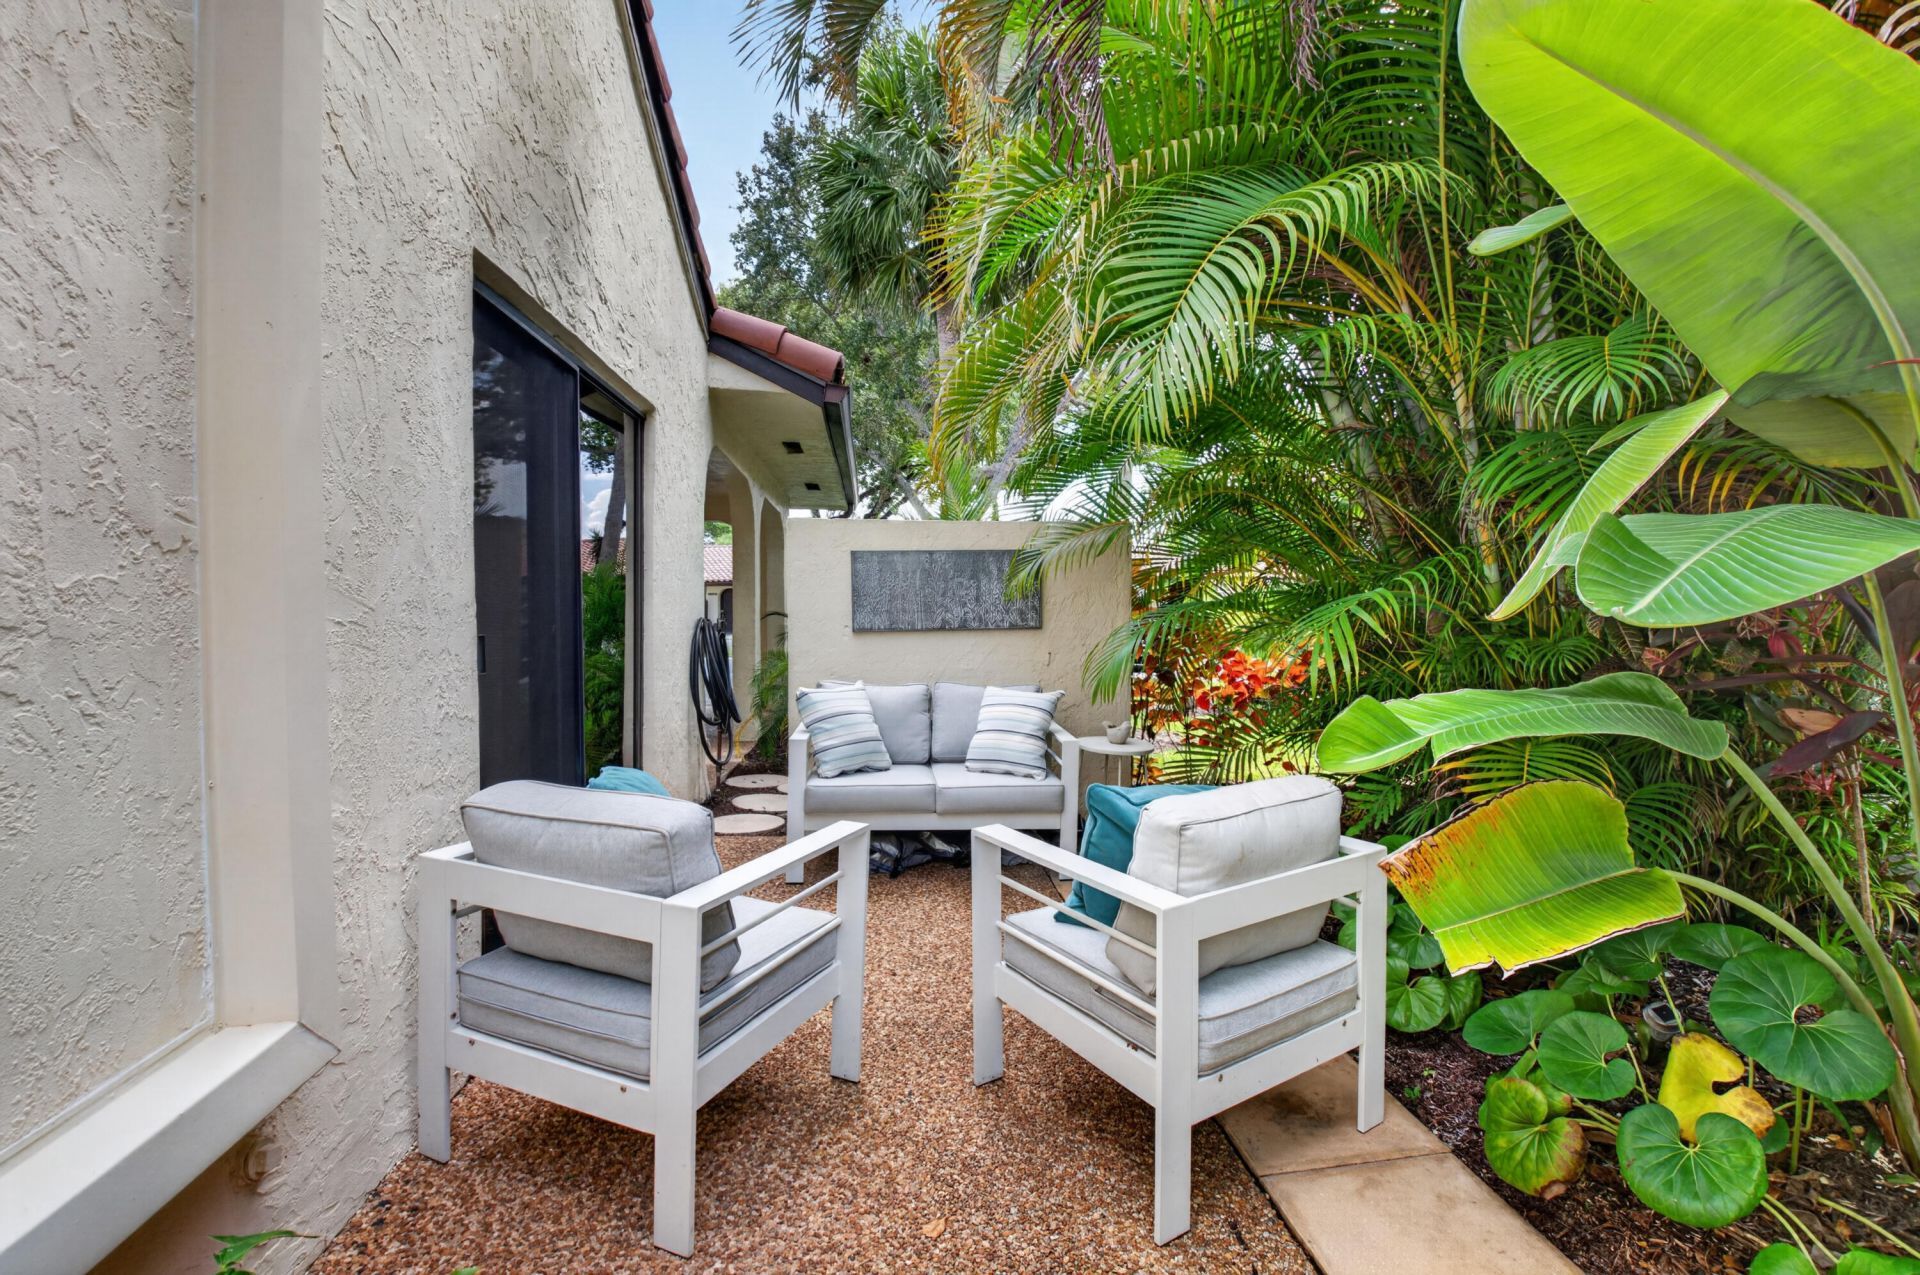
Patio/Porch: Patio - Covered, Patio, Glass Enclosed
Pets Allowed: Yes, Size Limit
Restrictions: Parking - No Commercial Vehicles, Parking - No Trailer
Security: Fire Alarm, Security Guard, Smoke Detector(s), Gated - No Guard, Security Patrol
Sewer: Public Sewer
Special View Info: Garden, Water, Lake
SQFT Living: 1856
Structure Type: Villa
Total Rooms: 3
Utilities: Cable Connected, Electricity Available
Water: Public
Waterfront Features: None, Lake Front
Windows: Tinted Windows
Construction: Block,CBS

Local Schools

High School: Olympic Heights
Middle School: Omni
Elementary School: Del Prado

Neighborhood Information

Neighborhood Map

Neighborhood Hero

Neighborhood Highlights

Neighborhood Characteristics

Neighborhood Market Trend

Neighborhood Schools

Courtesy of

Agency Name: Coldwell Banker
Agent Name: Dianne J Etri
Agency Phone: 561-395-2233

agent picture

Presented by

Agent Name: Debbie Zuloaga
Agent Phone: 561.248.9466
Agency Title: Illustrated Properties
Request Info

IDX logo

Debbie Zuloaga
ipre.com
Agent Cell:
561.248.9466

Mortgage Calculator

%
years/fixed
yearly
yearly (est.)

Estimated Payment

$ 3,249.89 Principal & Interest $2,744.77 Property Tax $342.08 Homeowner's Insurance $163.04
Mortgage Logo

Login to My Illustrated Account