SIGN UP Login/Register
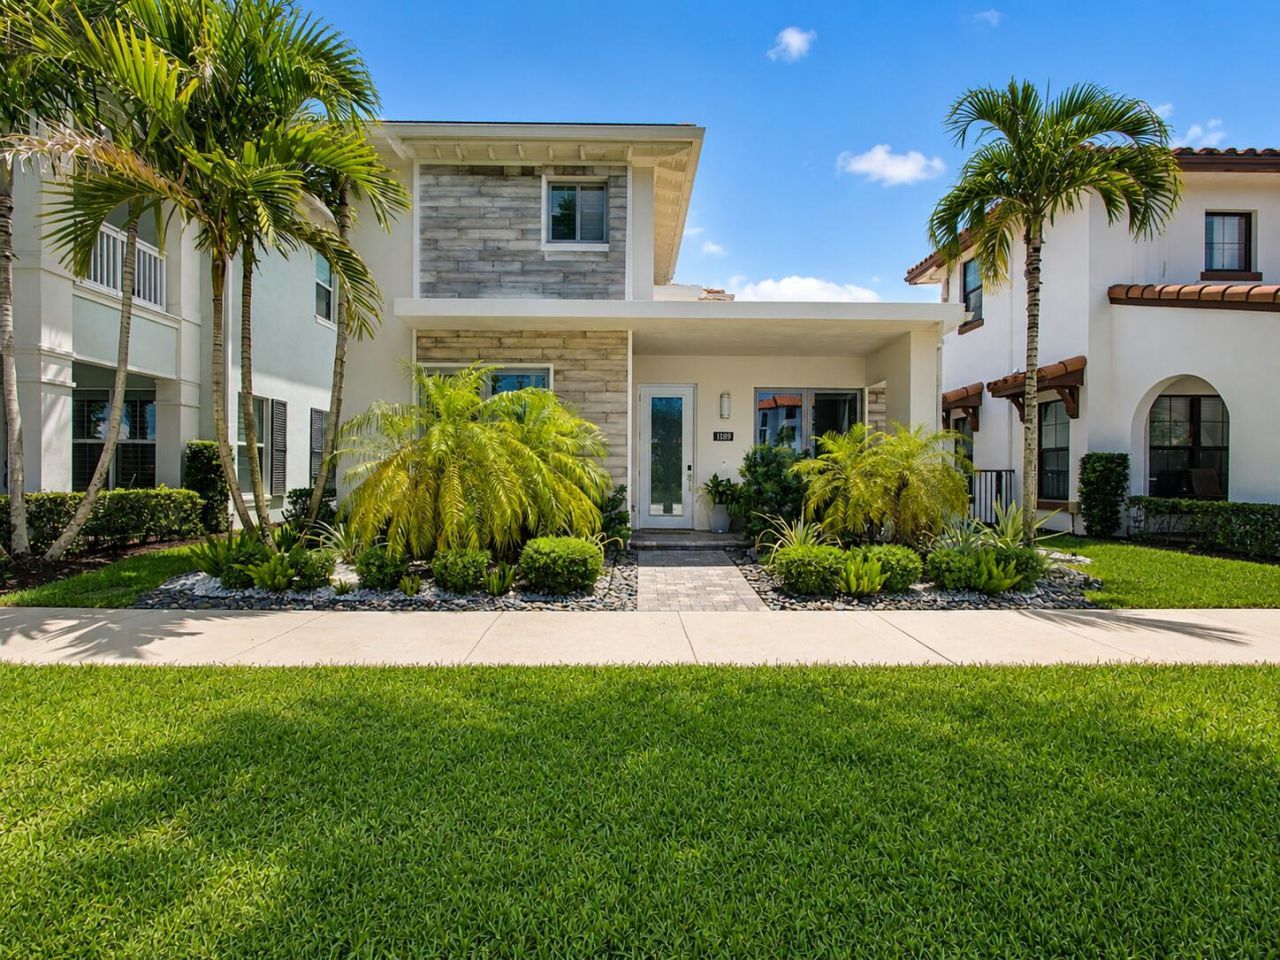
1189 Faulkner Terrace, Palm Beach Gardens, FL 33418 Photo
New - 13 Hours Ago
1189 Faulkner Terrace, Palm Beach Gardens, FL 33418 Photo
New - 13 Hours Ago
1189 Faulkner Terrace, Palm Beach Gardens, FL 33418 Photo

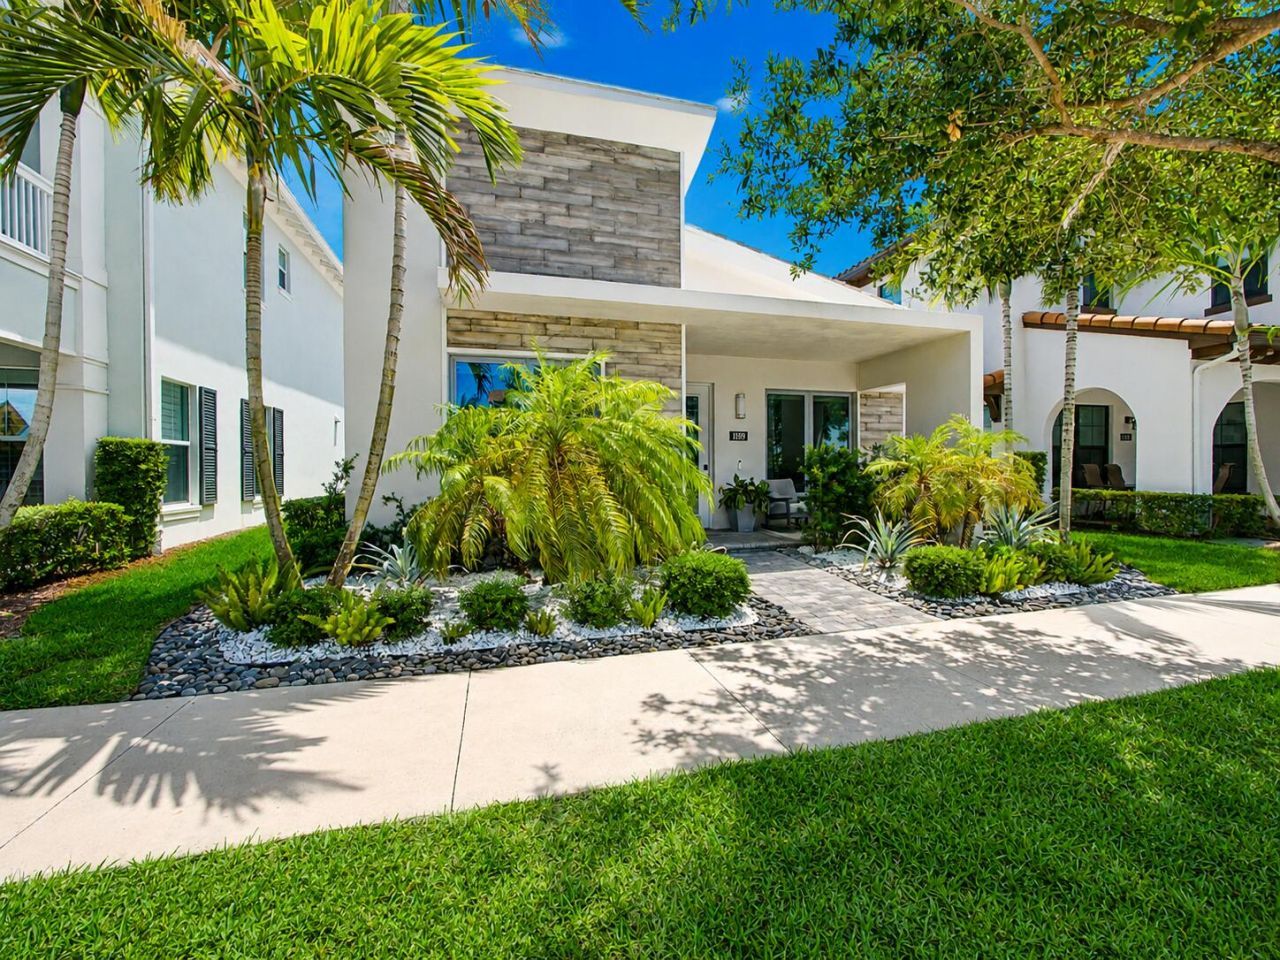
2 Total Photos [Click to View All]

1189 Faulkner Terrace Palm Beach Gardens, FL 33418
$1,485,000
  • Beds
    3
  • Baths
    3 full 2 partial
  • Total Square Feet
    3,580
  • Lot Size
    0.12 acre(s)

Ideally situated in one of Alton's most desirable locations-just steps from Alton Town Center-this impeccably upgraded Contemporary Cambridge (Park A) model offers 3 bedrooms, an open den, 3 full and 2 half baths, and a spacious 3-car garage. A bright, welcoming foyer opens to elegant wood flooring that flows throughout the home, complemented by custom window treatments and thoughtfully selected designer finishes. The open den can easily and affordably be enclosed to create a fourth bedroom or p...

View More

Property Summary

MLS Number: B26054017
Status: Active
Subdivision: ALTON NEIGHBORHOOD 1
County: Palm Beach
Bedrooms: 3
Total Square Feet: 3,580
Price Per Sq. Ft.: $415
New Constuction: No
Waterfront: Yes
Property Type: Residential - Single Family
Cooling: Central Air, Ceiling Fan(s)
Garage: 2.5
Heating: Central
Lot Size: 0.12 Acres
Roof Type: Concrete, Spanish Tile, Tile
Stories: 1.0
Taxes: $22,516
Year Built: 2020
HOA Fee: $489/ Monthly

Featured Amenities

Bar
Built-in Features
Entrance Foyer
High Ceilings
Kitchen Island
Pantry
Walk-In Closet(s)
Bedroom Layout - Split
Closet Cabinetry
Upstairs Living Area
Cabana Bath
Storage
Basketball Court
Clubhouse
Dog Park
Fitness Center
Game Room
Jogging Path
Management
Park
Picnic Area
Playground
Pool
Spa/Hot Tub
Tennis Court(s)
Trail(s)
Manager On Site
Cafe/Restaurant
Pickleball Court(s)
Sidewalks
Street Lights
Recreation Facilities

Property Details

Appliances: Gas Water Heater, Cooktop, Dryer, Disposal, Dishwasher, Microwave, Oven, Refrigerator, Water Heater, Washer, Gas Cooktop
Association: Lang Management
Association Fee Includes: Cable TV, Maintenance Grounds, Pest Control, Trash, Common Areas, Recreation Facility
Door Features: French Doors
Exterior: Concrete, CBS
Outdoor Features: Tennis Court(s), Custom Lighting
Flooring: Wood
Furnished: Unfurnished
Guest House: 1 Bath,1 Bedrooms
Guest House Y/N: Yes
Hot Tub: Yes
Laundry: Inside, Main Level, Laundry Tub
Parcel#: 5242412602000352
Parking: Driveway, Garage Door Opener, Guest, On Street, Garage, Detached Garage
Parking Notes: Driveway, Garage Door Opener, Guest, On Street, Garage
Patio/Porch: Patio - Covered, Patio - Open, Porch - Open, Patio, Porch
Pets Allowed: Yes, Breed Restrictions
Restrictions: Buyer Approval Required
Security: Smoke Detector(s), Security System, Security Patrol
Security: yes
Sewer: Public Sewer
Special View Info: Garden, Lake
Sprinkler: Auto Sprinkler, Zoned Sprinkler
SQFT Living: 2759
Structure Type: House
Total Rooms: 8
Utilities: Cable Available, Natural Gas Available, Sewer Available, Underground Utilities, Water Available
Water: Public
Waterfront Features: None, Lake Front
Windows: Drapes, Storm Window(s)
Construction: Concrete,CBS

Room Sizes

Living Room: 18 X 16 Level Main
Kitchen: 15 X 14 Level Main
Primary Bedroom: 16 X 18 Level Main

Local Schools

High School: William T. Dwyer
Middle School: Watson B. Duncan
Elementary School: Marsh Pointe

Neighborhood Information

Neighborhood Map

Neighborhood Hero

Neighborhood Highlights

Neighborhood Characteristics

Neighborhood Market Trend

Neighborhood Schools

Courtesy of

Agency Name: Keller Williams Realty Jupiter
Agent Name: Cibie Cahur
Agency Phone: 561-427-6100

agent picture

Presented by

Agent Name: Debbie Zuloaga
Agent Phone: 561.248.9466
Agency Title: Illustrated Properties
Request Info

IDX logo

Debbie Zuloaga
ipre.com
Agent Cell:
561.248.9466

Mortgage Calculator

%
years/fixed
yearly
yearly (est.)

Estimated Payment

$ 9,601.01 Principal & Interest $7,291.56 Property Tax $1,876.33 Homeowner's Insurance $433.13
Mortgage Logo

Login to My Illustrated Account

Pixel